

Photos: Historic Kannally Ranch House
The Ranch House in Oracle State Park is open for tours on the weekend.
Kannally Ranch House

The Historic Kannally Ranch House in Oracle State Park was built in the later 1920s and early 1930s in Oracle, AZ. The house is a lovely example of the Mediterranean Revival style, and efforts are ongoing to preserve and restore the home. The house is open to the public for tours on weekends.
Kannally Ranch House

The living room features some original furnishings and photographs and records from the family history.
Kannally Ranch House

The living room features ceilings of imported Sitka spruce from Oregon and floors of imported slate. The house is built on four levels; basement, kitchen and dining room, living room and solarium.
Kannally Ranch House

The north end of the living room features a large fireplace and cozy reading corner.
Kannally Ranch House

Paintings in the living room were done by Lee Kannally, a World War One veteran and self taught artist. He took up painting after suffering nerve damage in a gas attack in the war.
Kannally Ranch House

Beams in a hallway connecting the dining room and living room were painted by a family friend. These are the original paintings.
Kannally Ranch House

The Historic Kannally Ranch House features a spacious dining room with adjacent kitchen and pantry.
Kannally Ranch House

The house features a pantry nestled between the spacious dining room and kitchen. The original built-in icebox at left was converted to electric when it became available in Oracle.
Kannally Ranch House
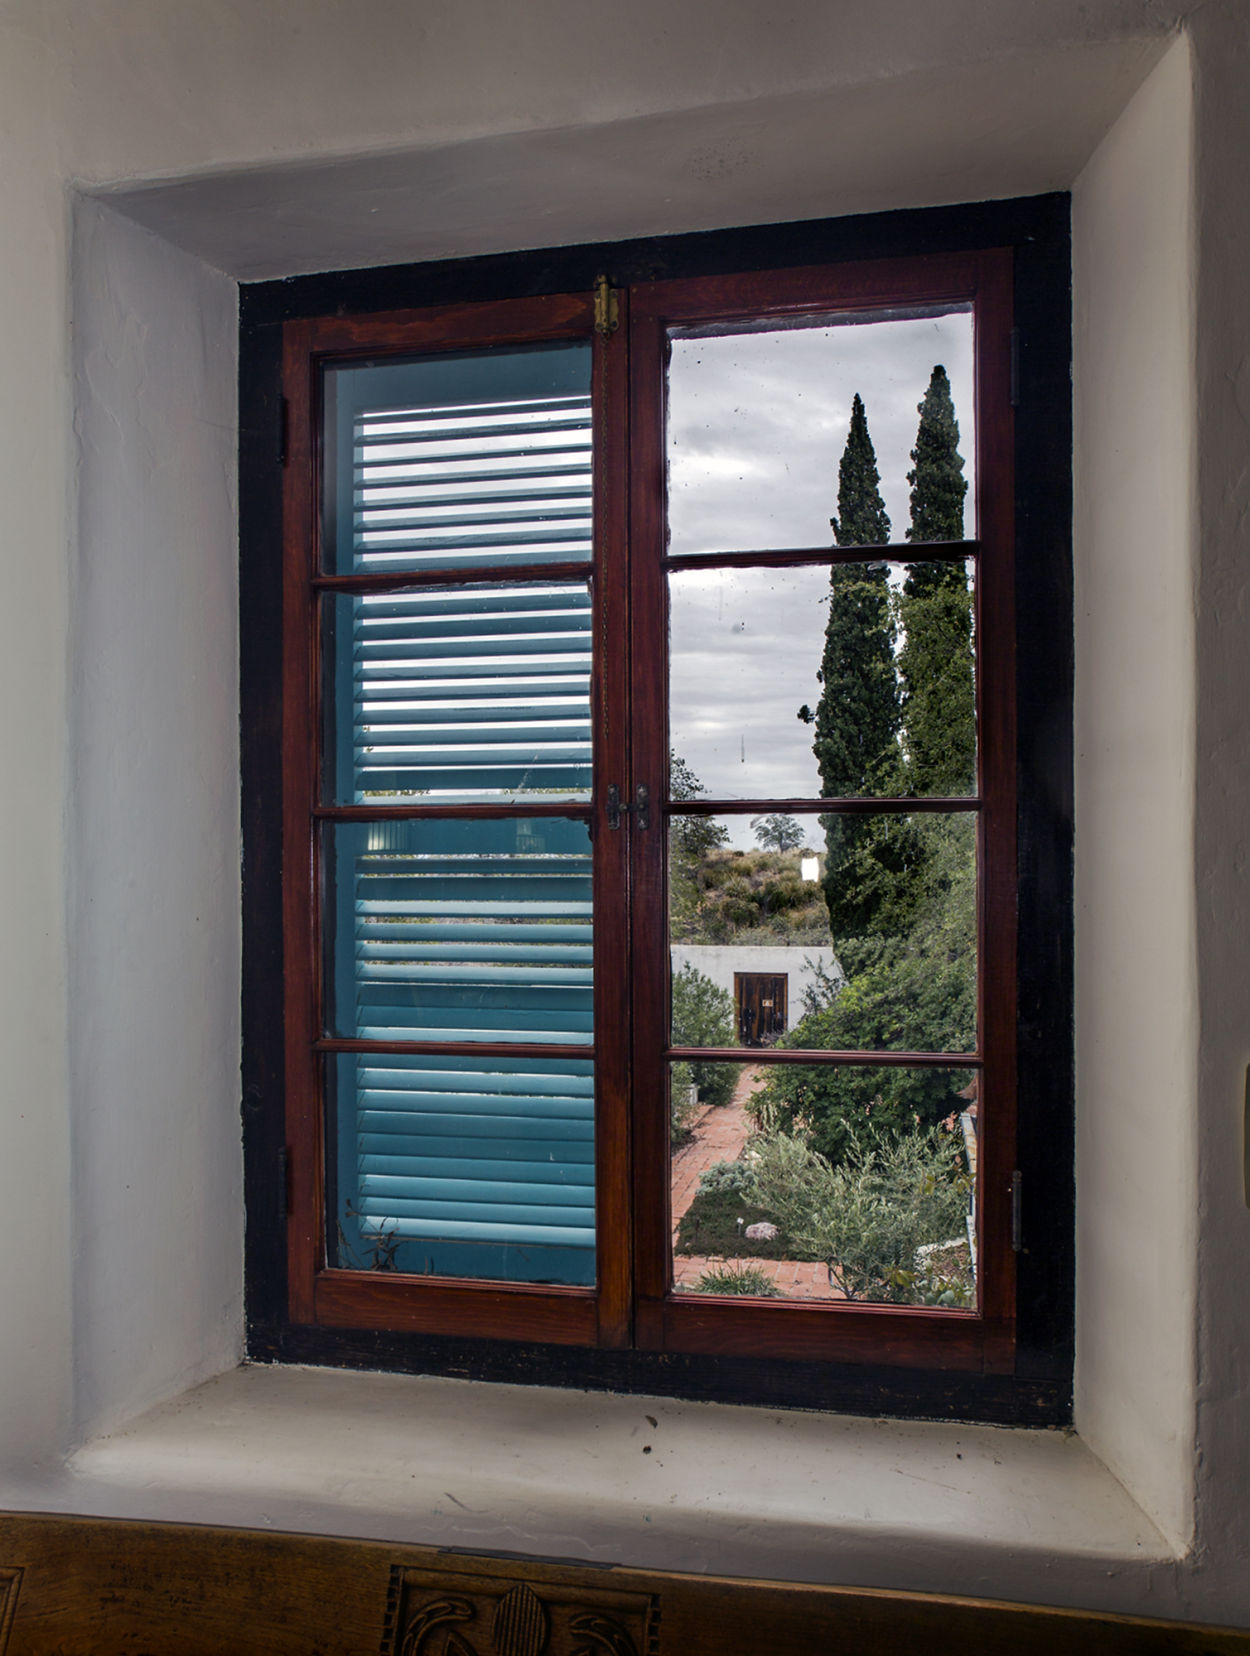
Magnificent views into the courtyard gardens and beyond surround the house.
Kannally Ranch House
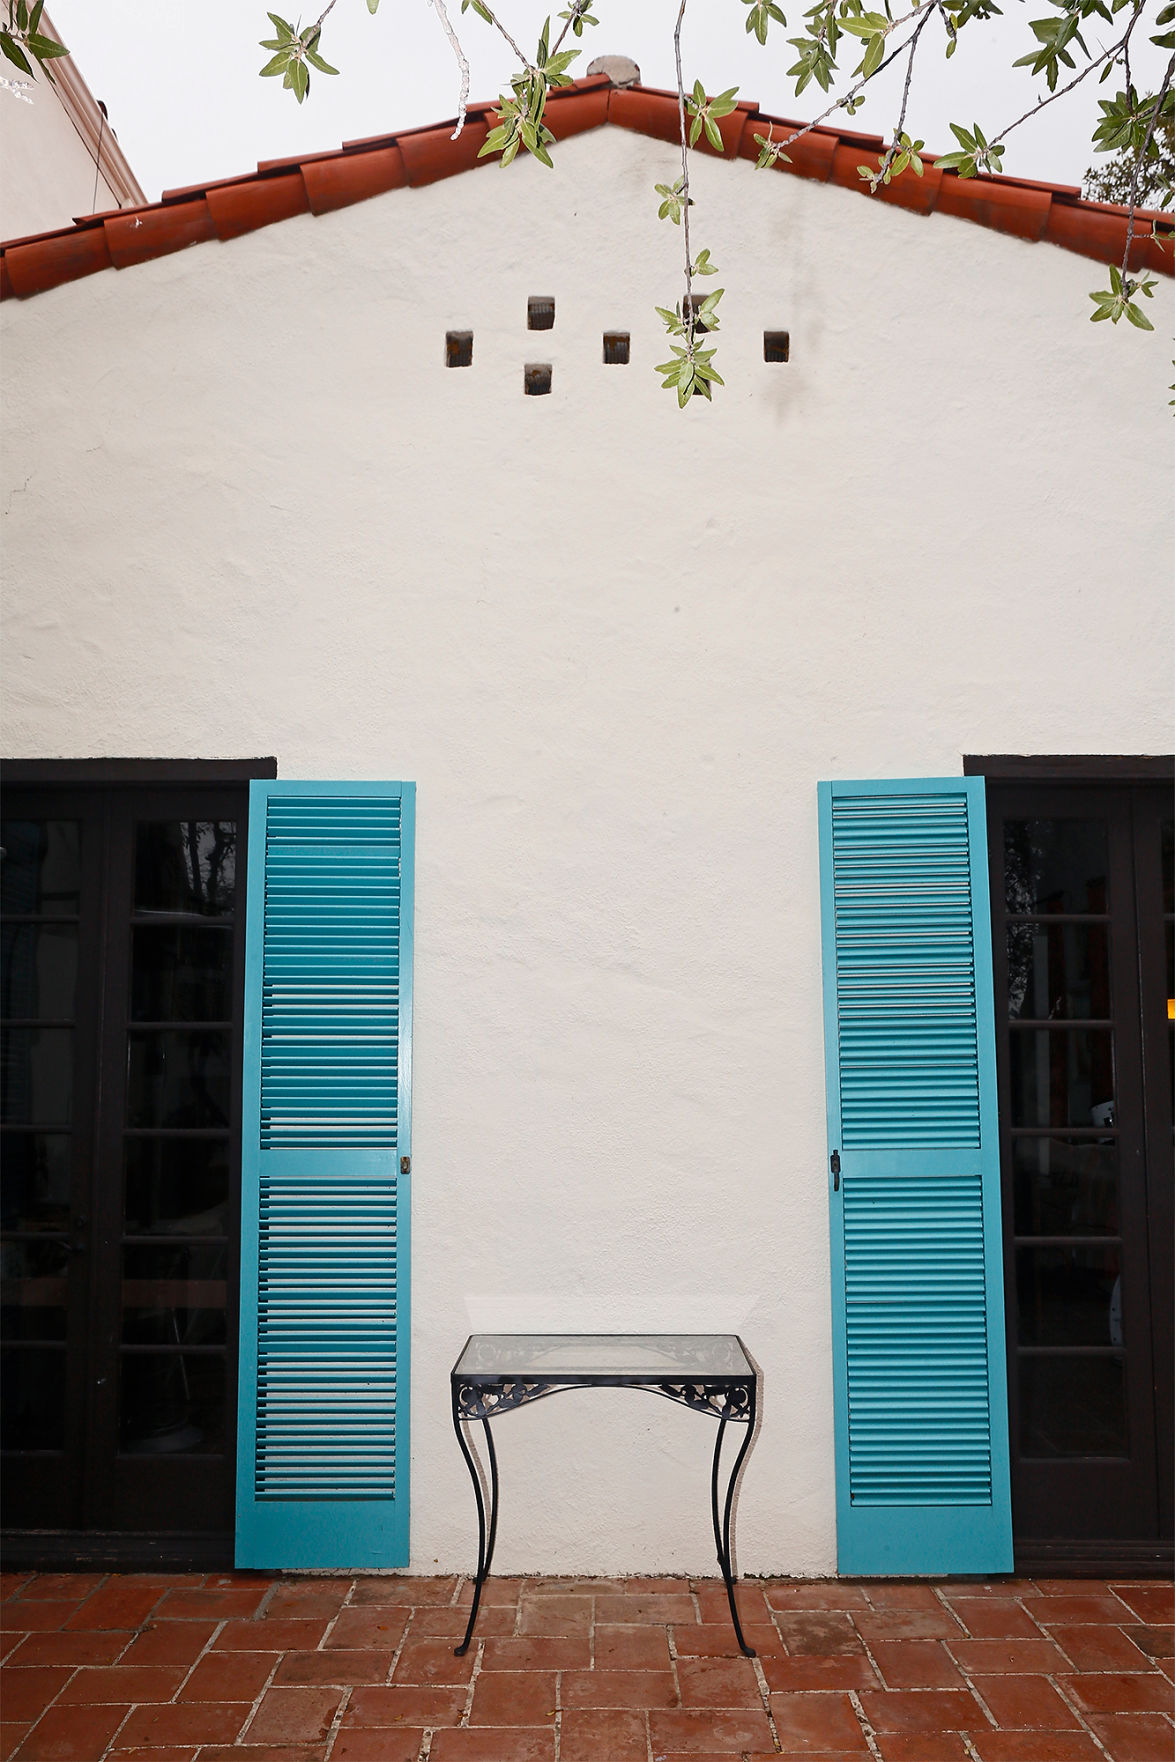
The southern end of the living room was originally The main entrance to the home.
Kannally Ranch House
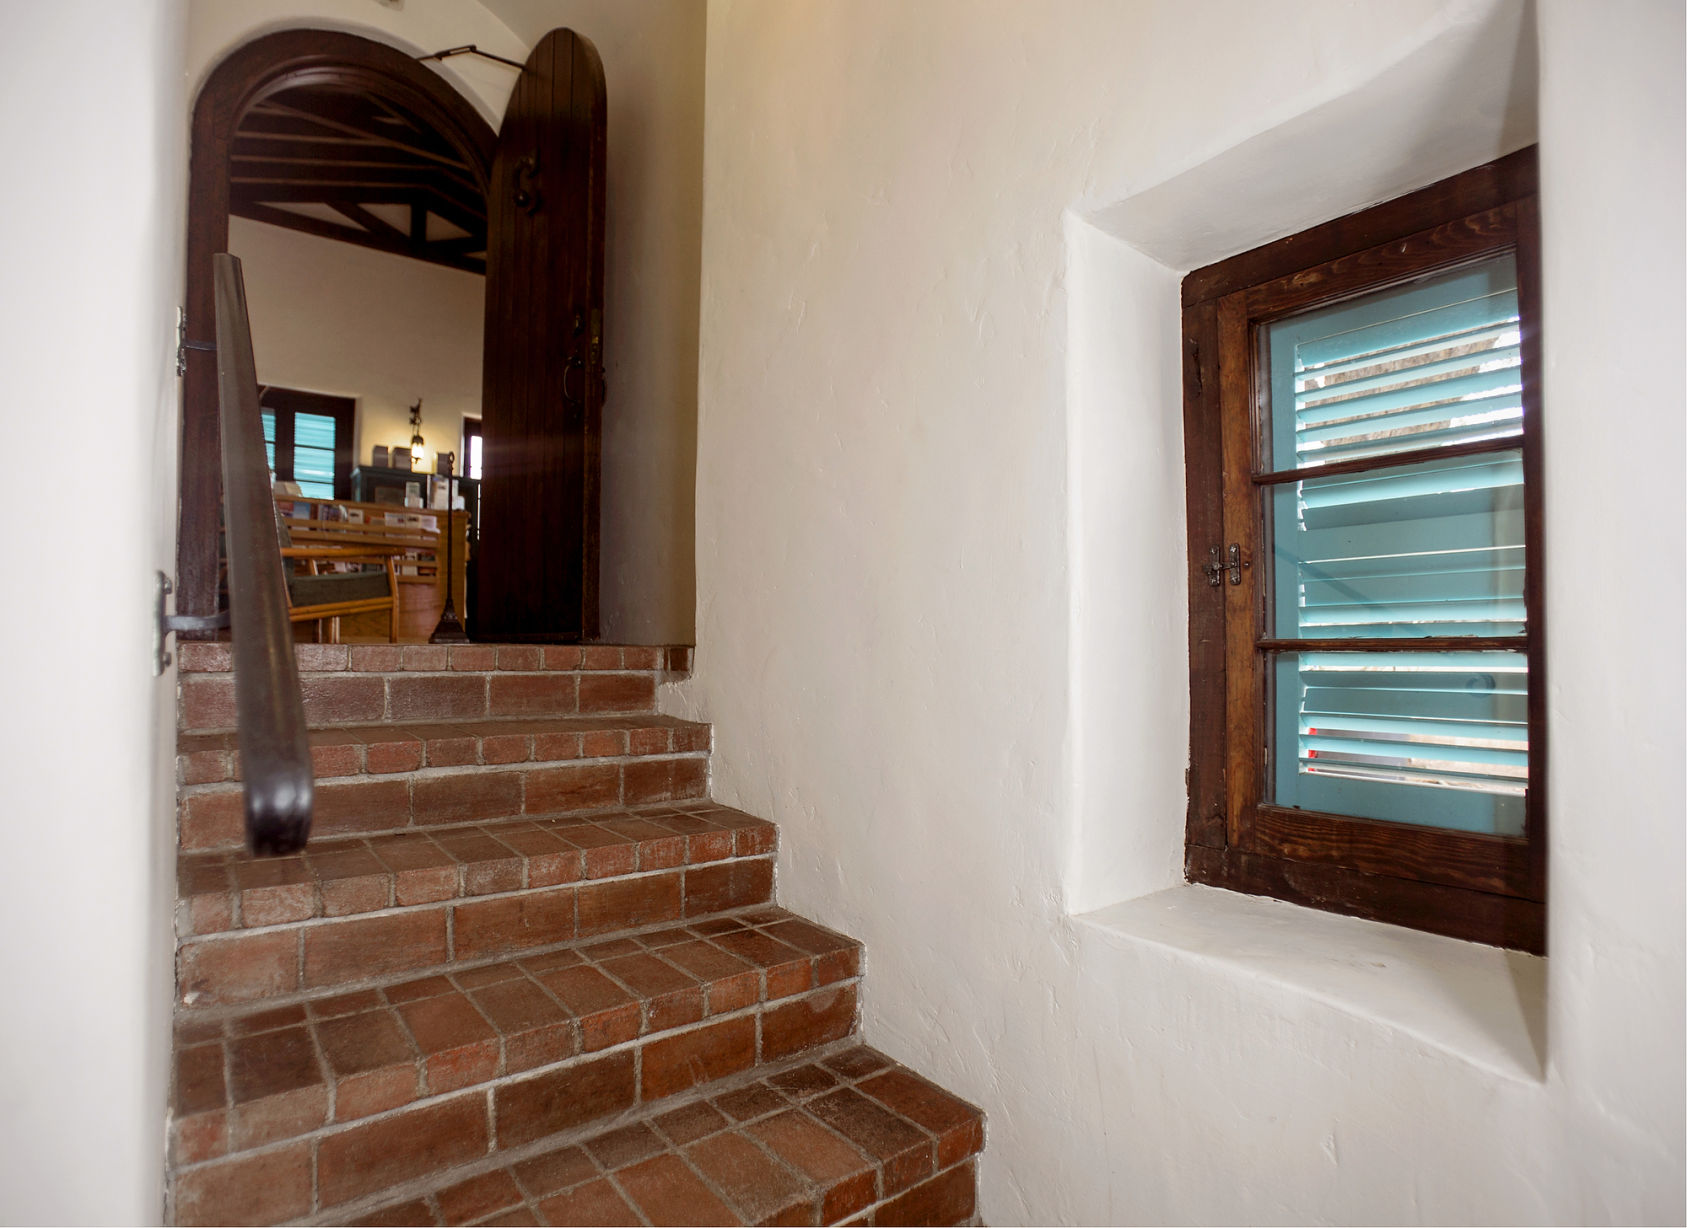
The house consists of four levels; basement, living room, kitchen with adjacent dining room and a solarium on the top floor. The stairway leads from the living room to the upstairs solarium which is now used as a park office. The solarium was originally built as a room for plants.
Kannally Ranch House

The house includes these three cottages built as private rooms for the girls. These structures were built prior to the construction of the ranch house as an addition to the first adobe house the brothers built in 1909. These rooms continued as bedrooms even after the ranch house was built in 1929.
Kannally Ranch House

Tiered patios and garden spaces surround the ranch house.