

Historic photos: Tucson Creative Dance Center
A blend of form and function was the concept behind the architecture of the Mettler Studio Tucson Creative Dance Center. It was designed by John H. Howe, a follower of Frank Lloyd Wright.
Construction was completed in 1963. The studio at North Cherry Avenue and East Flowing Wells Road, is still thriving, though classes look a bit different than those pictured here.
Tucson Creative Dance Center 1963

Lighting was designed to enhance the line and material of Mettler Studios, the Tucson Creative Dance Center, creating an atmosphere of repose and intimacy even at night. Three domed skylights on a wing, at the left outside the picture, glow softly to illuminate the distinctive roof line.
Tucson Creative Dance Center 1963

Abstract patterns of light and shade balance in perfect harmony during construction phases of Miss Mettler's Tucson Creative Dance Center at 3131 N. Cherry Ave. The building is the first in Tucson designed by followers of the late Frank Lloyd Wright, incorporating many of the master architect's basic concepts of design, functional integrity, and use of construction materials.
Tucson Creative Dance Center 1963

Gently rising wood and metal-encased steel beams form a tripod support for the Tucson Creative Dance Center's circular auditorium roof. Desert growth in the foreground was carefully left undisturbed to complete the "organic" or living, look of the Wright Foundation's design for Miss Mettler's studio. The triangular-shaped beam structures are colored a soft turquoise, harmonizing with buff-colored exterior walls and roof materials.
Tucson Creative Dance Center 1963

Duplicating the basic design of the studio, students from Flowing Wells High School use dance forms to reflect the building's form.
Tucson Creative Dance Center 1963

Students from Flowing Wells High School.
Tucson Creative Dance Center 1963
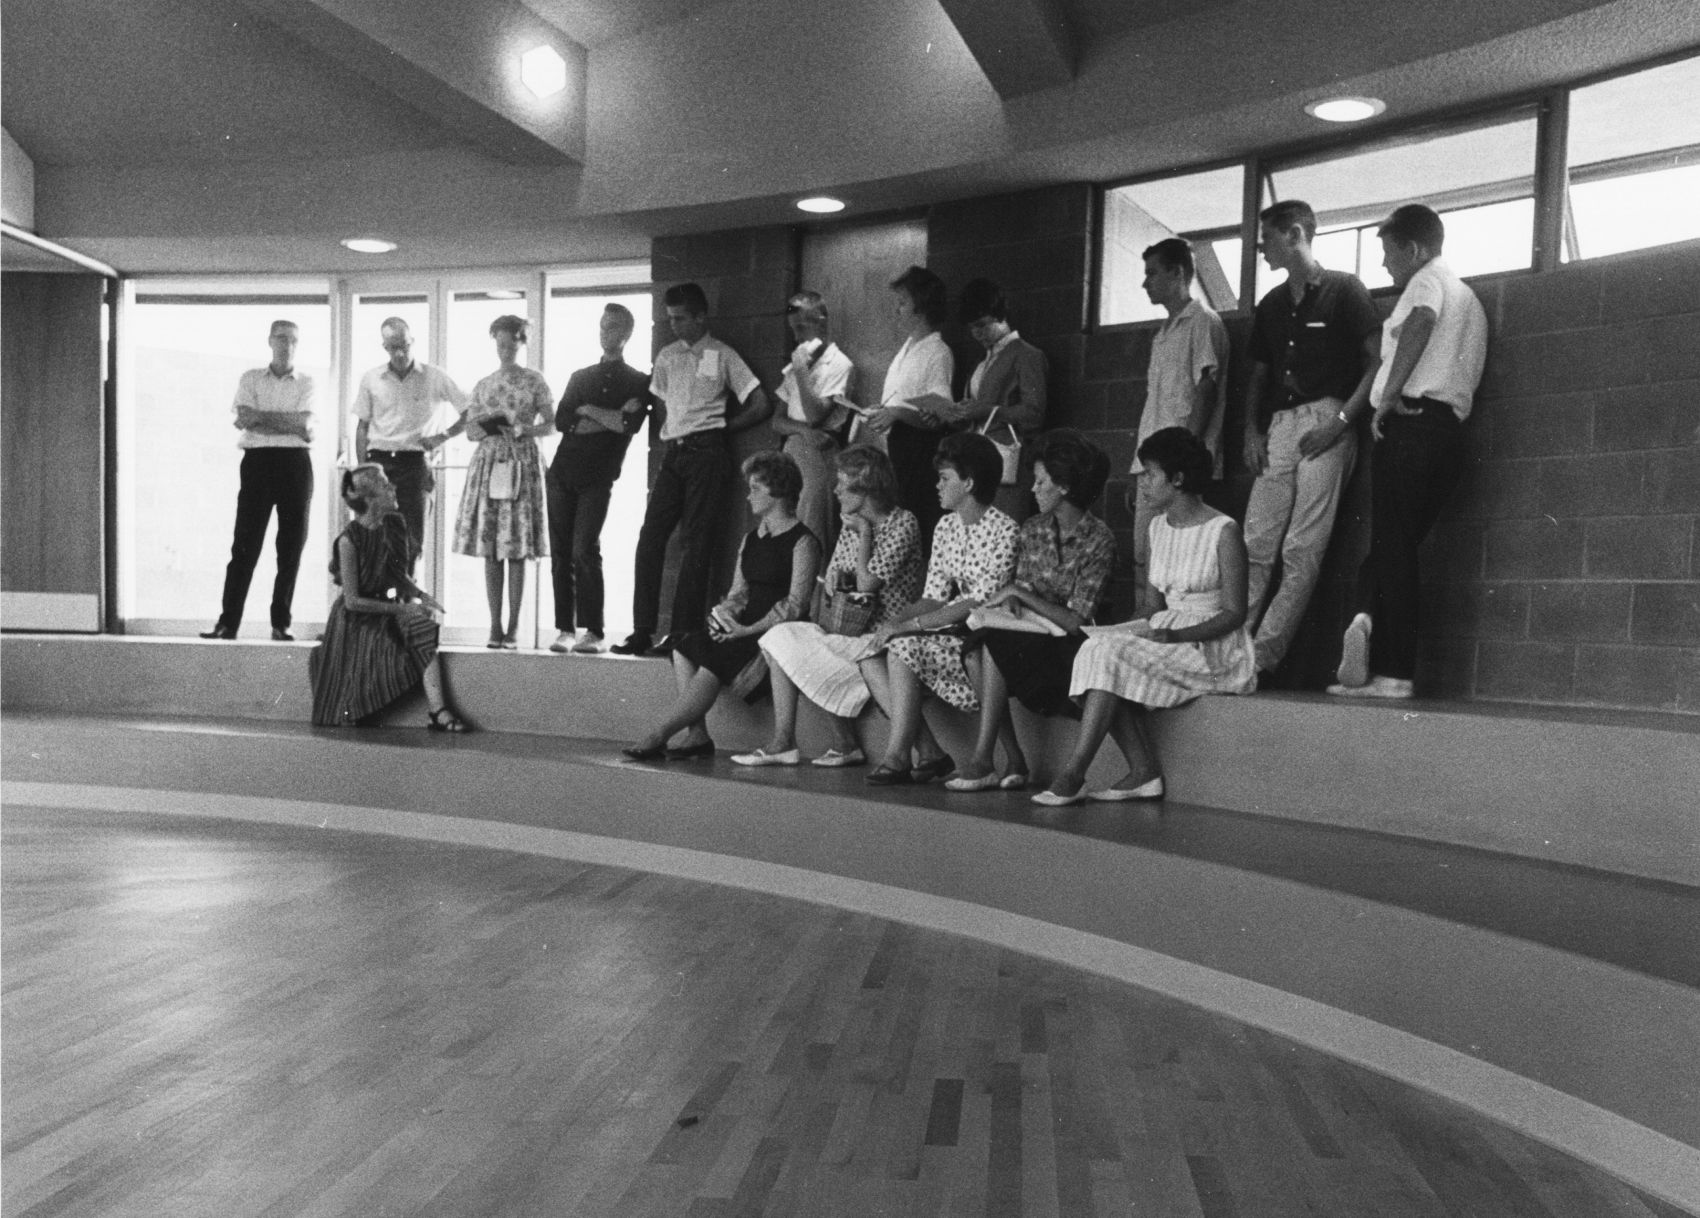
Students from Flowing Wells High School.
Tucson Creative Dance Center 1963

Students from Flowing Wells High School.
Tucson Creative Dance Center 1963

Students from Flowing Wells High School.
Tucson Creative Dance Center 1963

Students from Flowing Wells High School.
Tucson Creative Dance Center 1963

The main studio's circular form provides an atmosphere of intimacy despite its size. Notice the curved wall at the right which can be used as a motion picture screen for projection of films made by Miss Mettler as part of her work. Air conditioning and hearing equipment is housed behind the same wall. Skylights adjacent to the central dome are equipped with tubular lighting for interior and exterior illumination at night.
Tucson Creative Dance Center 1963

Intricate wood construction and unusual use if other building materials provided challenge for the builder, the W. F. Conelly Construction Co. of Tucson. Shown here is a portion of the circular studio's roof overhang. Notice the steel cable at the end of the double beams.
Tucson Creative Dance Center 1963

Deep tiered steps surrounding the main studio's circular floor can be used for seating spectators and also by dancers as additional work space. The brightly colored cushions were designed by Wright Foundation architects, keyed to tones of the buff-colored exposed cement block walls and lighter tones of the gently sloping ceiling.
Tucson Creative Dance Center 1963

Musical instruments, some of them constructed by Miss Mettler and her students, are housed in a secondary studio adjoining the main circular structure. Notice the recessed lighting of varying sizes and the varied textures of construction materials which provide natural, unembellished decoration.
Tucson Creative Dance Center 1963

Flowing in modulated curves over its desert site, the Tucson Creative Dance Center appears to rise naturally from its setting. Wright Foundation architect John Howe allowed construction materials to provide decoration while contrasting textures and ever-changing light and shade enhance the structure's flowing lines.

Feeling nostalgic? Take a trip through the history of the University of Arizona in Tucson.

Before becoming the first woman to serve on the U.S. Supreme Court, Sandra Day O'Connor served on the Arizona Court of Appeals and in the Ariz…

Two world premieres are included in the upcoming performance