

1960 Tucson home photos: Family enjoys making improvements
From the Photos: Peek inside these 80+ historic Tucson homes series

The Tucson Citizen photographed the home of Mr. and Mrs. Don Kaneen and family in 1960. The Kaneens kept making improvements to the home.
1960 Tucson home photos: Family enjoys making improvements

Separating the dining area from the living room is a latticed divider of pine. The Kaneens have chosen maple furniture. There are sliding glass doors on the china cabinet that extend across the far wall in the dining room. The rocking chair next to the fireplace belonged to her grandfather. Mr. Kaneen made the lamp next to the chair out of an old stove they found in the mountains.
1960 Tucson home photos: Family enjoys making improvements

The dining room with its china cabinet.
1960 Tucson home photos: Family enjoys making improvements

"This is my corner for the ocean," says Mrs. Kaneen who grew up in California. "I love it in Tucson, but every once in awhile I do miss the sea." Her seaside corner is in the playroom and is visible from the kitchen's Dutch doorway.
1960 Tucson home photos: Family enjoys making improvements

Mrs. Kaneen's kitchen features built-in cupboards with sliding doors. The oven and range are built-in also. Notice the old coffee grinder and apple peeler on the kitchen table.
1960 Tucson home photos: Family enjoys making improvements

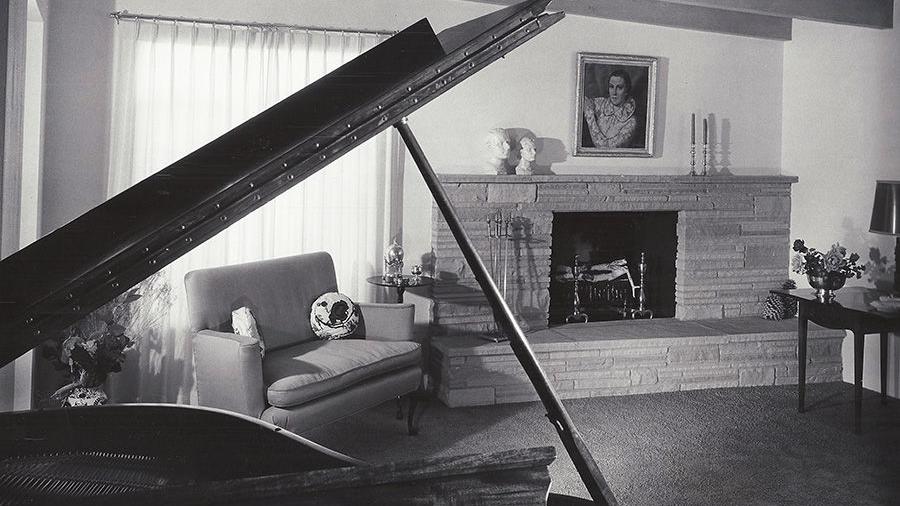
A flagstone fireplace forms the center of interest in the living room. Wood can be kept in the old coal bucket to the right. A brand from Mrs. Kaneen's father's ranch in Canada was added to the wrought iron scroll above the fireplace. The little window framed by ivy (right) looks out on the playroom. Entrance to the playroom is through the door at left.
1960 Tucson home photos: Family enjoys making improvements

Mrs. Kaneen made the lavender plaid draperies and bedspread for her daughter's bedroom, and Mr. Kaneen made the headboard and the quarter-circle shelves next to the bureau. The shelf and its mate can be used next to the headboard for a change-of-pace in the furniture arrangement. The walls are a pale lavender and add to the restful atmosphere of the room.
1960 Tucson home photos: Family enjoys making improvements

The patio and its large backyard is a favorite place not only for the Kaneens but also for their friends. Sliding glass doors open onto it from the playroom. Another entrance leads to the utility room and kitchen. To the right beyond the hedge is the children's yard with swings, sand box, tether ball and basketball courts. A shuffle board court is located to the left.
1960 Tucson home photos: Family enjoys making improvements

Hanging between the playroom and dining area doors is this old fashioned reflector lamp and two trivets. The Kaneens acquired the lamp along with several other things from her grandparents' old homestead in Kansas. Other decorations they use include porcelain light switch guards for the walls in the bedroom and a marble topped dry sink complete with porcelain pitcher and basin.

Take a peek into these Southern Arizona homes from the 50s and 60s.

The Keller home was photographed for the Tucson Citizen home section. It was hard not to notice the 19 Herefords on the ranch.
The Copins home was photographed for the Tucson Citizen Home section in 1958. The home was designed with outdoor spaces that could be used ext…

The home of Mr. and Mrs. Al Kivel and their daughters was photographed for the Tucson Citizen Home section in 1958. The Kivels planned the hom…