

1965 photos: The Buckelew family home
- Updated
The Buckekews looked at a lot of houses before deciding to build so they could get exactly what they wanted.
1965 photos: The Buckelew family home
- Bill Sears / Tucson Citizen
- Updated
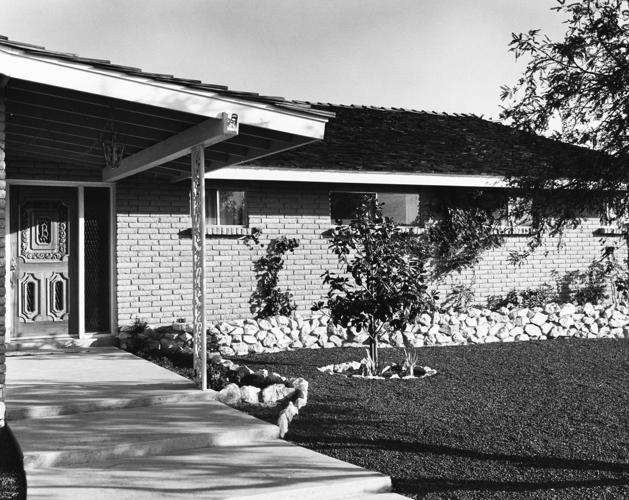
White stone borders the elevated flower beds across the front of the Buckelew home, adjoining the Oro Valley Country Club golf course just north of the Santa Catalinas.
1965 photos: The Buckelew family home
- Bill Sears / Tucson Citizen
- Updated
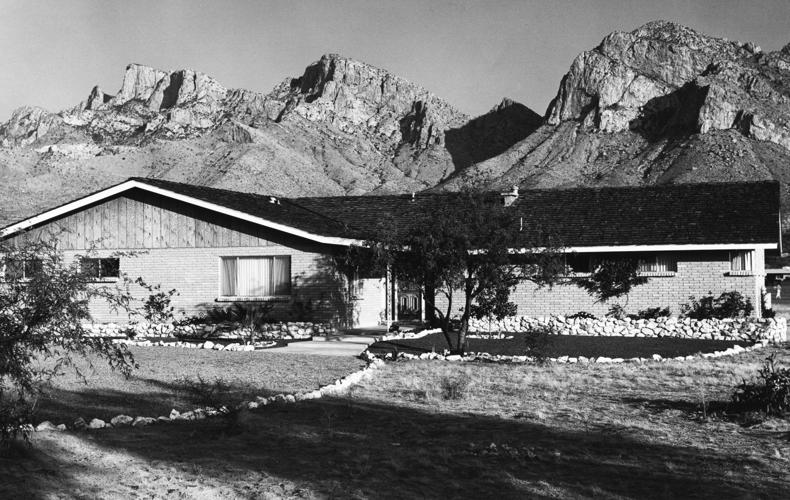
The Buckelew home, adjoining the Oro Valley Country Club golf course just north of the Santa Catalinas.
1965 photos: The Buckelew family home
- Bill Sears / Tucson Citizen
- Updated
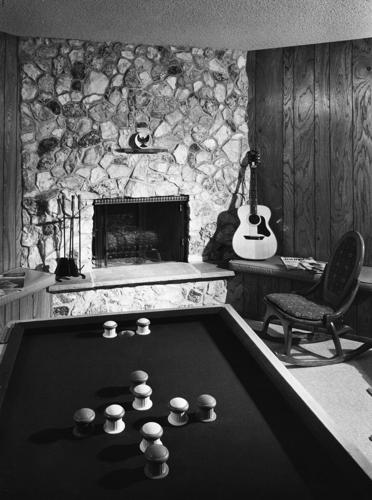
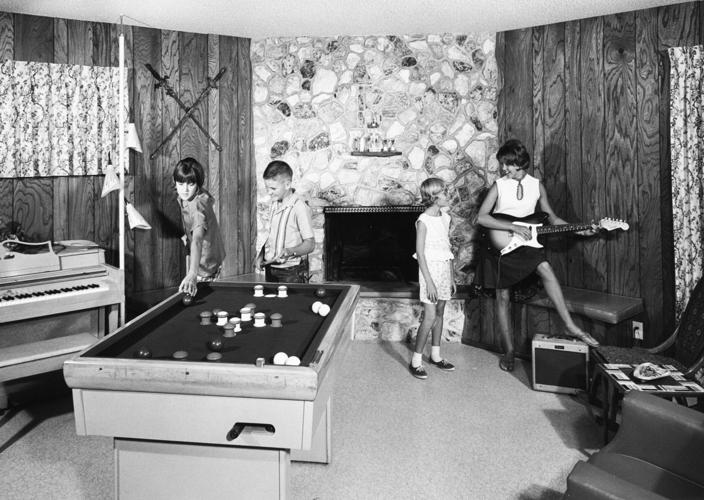
All the family helped gather the rocks that make up the fireplace in the family room of the R. G. Buckelew home in Oro Valley.
1965 photos: The Buckelew family home
- Bill Sears / Tucson Citizen
- Updated

White stone borders the elevated flower beds across the front of the Buckelew home, adjoining the Oro Valley Country Club golf course just north of the Santa Catalinas.
1965 photos: The Buckelew family home
- Bill Sears / Tucson Citizen
- Updated
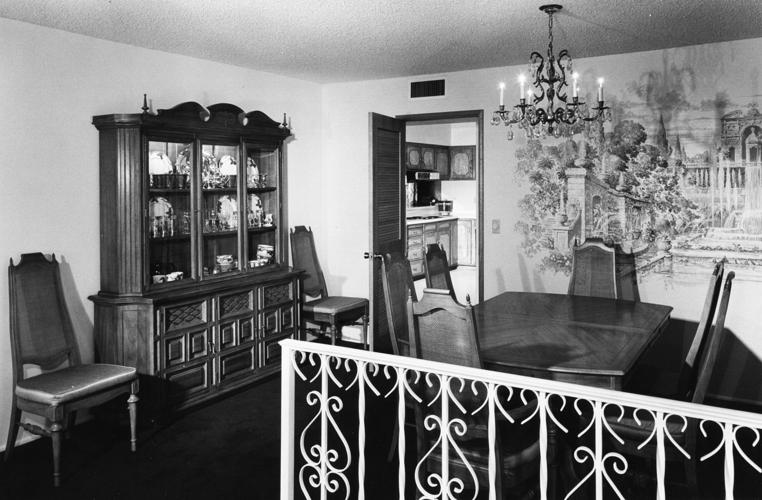
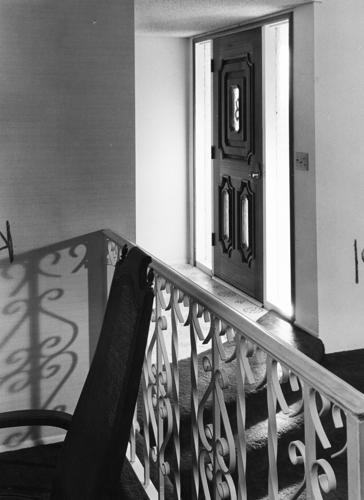
Wrought-iron railing separated the dining area from the living room, two steps down. Furniture is pecan Italian provincial and silk-backed wall paper is white, highlighted with Italian villa scene. Formal chandelier in gold and crystal has rheostat control.
1965 photos: The Buckelew family home
- Bill Sears / Tucson Citizen
- Updated
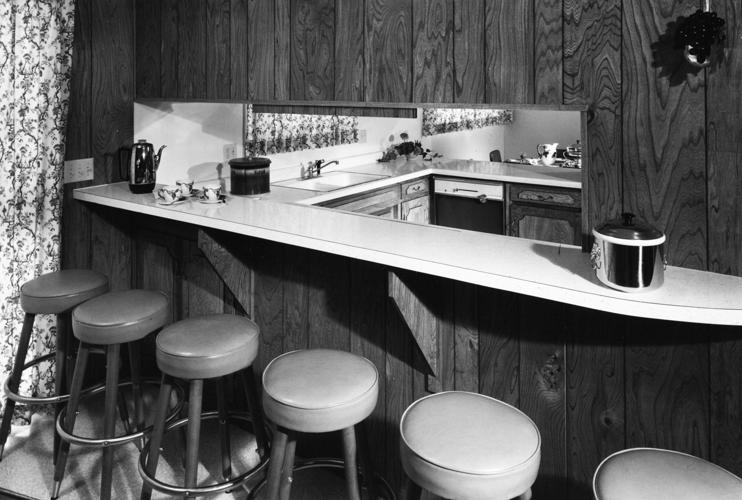
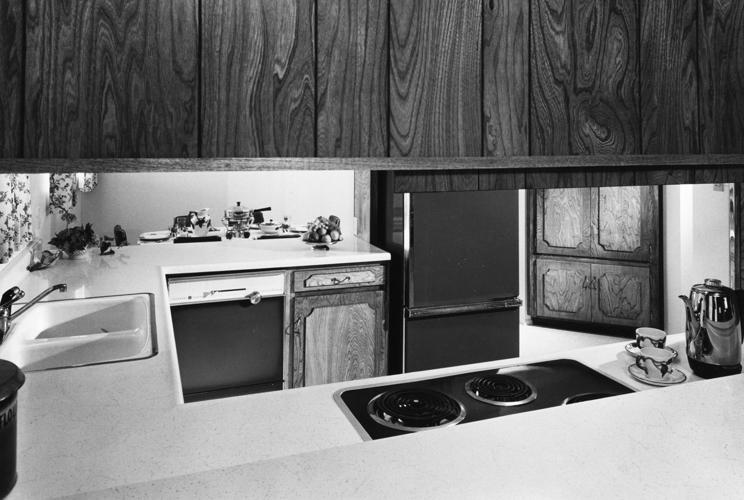
Pass-throughs on each side of the well-planned kitchen give quick access to snack bar located at one end of the family room to left of kitchen, and to breakfast room, located to right of kitchen.
1965 photos: The Buckelew family home
- Bill Sears / Tucson Citizen
- Updated
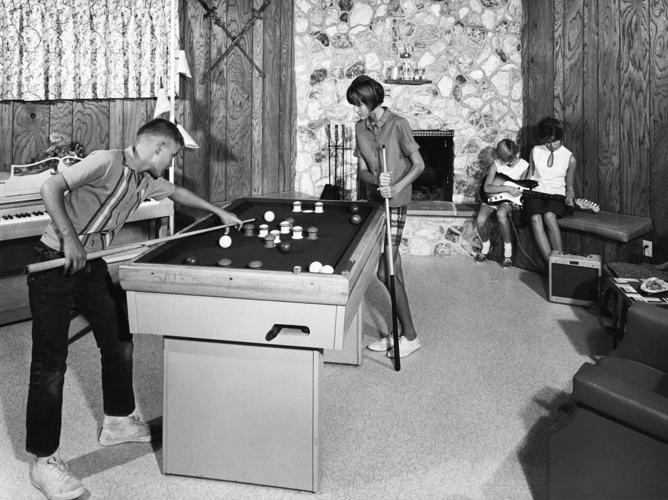
Dorothy Jean, 13, plays a game of bumper pool with Nick, 12. Barbara Dee, 15, entertains 9-year-old Clara Lynn with her guitar.
1965 photos: The Buckelew family home
- Bill Sears / Tucson Citizen
- Updated
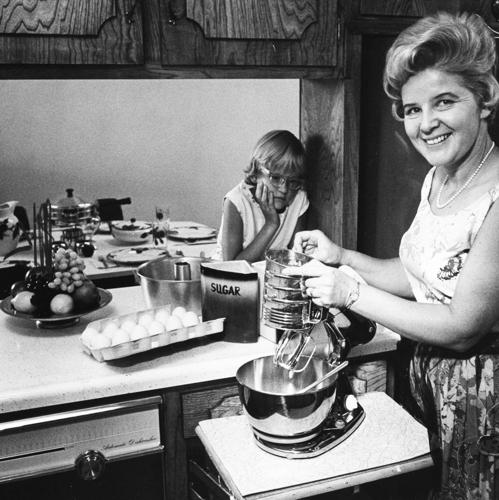

Clara Lynn watches as her mother prepares a favorite recipe in the electric mixer, easily stored away when not in use since it is fastened to a typewriter-desk type shelf.
1965 photos: The Buckelew family home
- Bill Sears / Tucson Citizen
- Updated
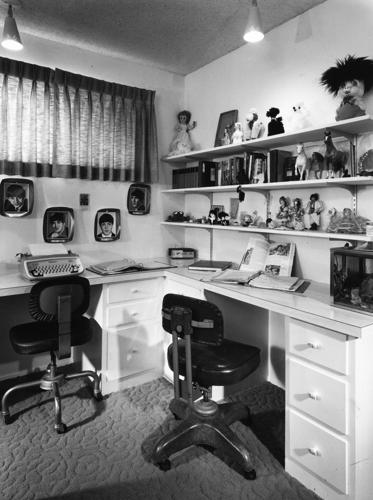
Plenty of drawer space and bookshelves were designed into the bedroom shared by the two older girls. Pictures of the Beatles ornament the wall at left.
1965 photos: The Buckelew family home
- Bill Sears / Tucson Citizen
- Updated
Family rooms are for fun, and with four children to keep things moving, there's always plenty going on.
1965 photos: The Buckelew family home
- Bill Sears / Tucson Citizen
- Updated
One of the pass-throughs from the kitchen.
1965 photos: The Buckelew family home
- Bill Sears / Tucson Citizen
- Updated
Clara Lynn watches as her mother prepares a favorite recipe in the electric mixer, easily stored away when not in use since it is fastened to a typewriter-desk type shelf.
1965 photos: The Buckelew family home
- Bill Sears / Tucson Citizen
- Updated
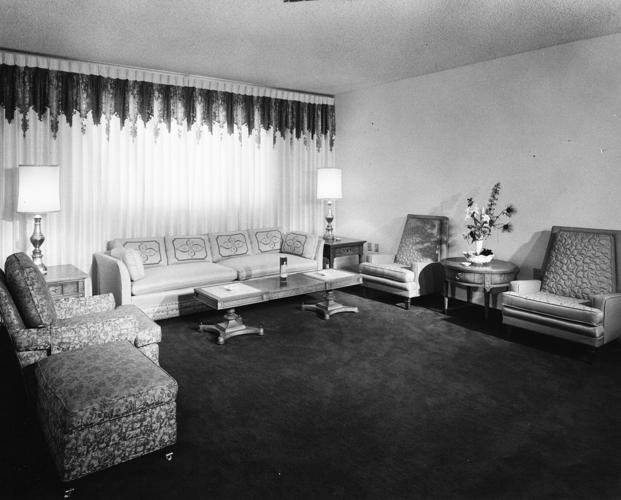
The formal living room has royal blue carpeting of Acrilan that sets off the white and gold and lighter blue furnishings and upholstery. The furniture is of Italian provincial design in pecan.
1965 photos: The Buckelew family home
- Bill Sears / Tucson Citizen
- Updated
Wrought-iron railing separated the dining area from the living room, two steps down.
More like this...
1965 photos: The Buckelew family home
- Bill Sears / Tucson Citizen
Wrought-iron railing separated the dining area from the living room, two steps down. Furniture is pecan Italian provincial and silk-backed wall paper is white, highlighted with Italian villa scene. Formal chandelier in gold and crystal has rheostat control.
1965 photos: The Buckelew family home
- Bill Sears / Tucson Citizen
Pass-throughs on each side of the well-planned kitchen give quick access to snack bar located at one end of the family room to left of kitchen, and to breakfast room, located to right of kitchen.
1965 photos: The Buckelew family home
- Bill Sears / Tucson Citizen
The formal living room has royal blue carpeting of Acrilan that sets off the white and gold and lighter blue furnishings and upholstery. The furniture is of Italian provincial design in pecan.
More like this...
Tags
Most Popular
-
Marana High School mourns loss of Corey Roper, 15
-
Student found dead at Marana High
-
Tucson real estate brokerage drops agent after viral flight video
-
Opinion: I spent two years living in an ancient tree to save it. Now history is repeating itself in Arizona — and Mexico
-
 Analysis: These 9 TUSD schools are at highest risk of merging or closing

