

When artist Judy Terlizzi and her husband John Murray were leaving the hectic Washington, D.C. life behind for Tucson, Terlizzi had a vision – one where she and her husband lived in a lovely sculpture that reflected their life.
Murray, an attorney and negotiator, wanted to be surrounded by desert.
“I worked in the Middle East. I lived in Cairo. I took vacation time on camels out in the Sinai. I wanted to feel like I was living in the desert, as if in a Bedouin tent, and in the morning you roll up the tent and you are surrounded by desert,” Murray said.
Their vision for life in the Tucson desert is now reality.
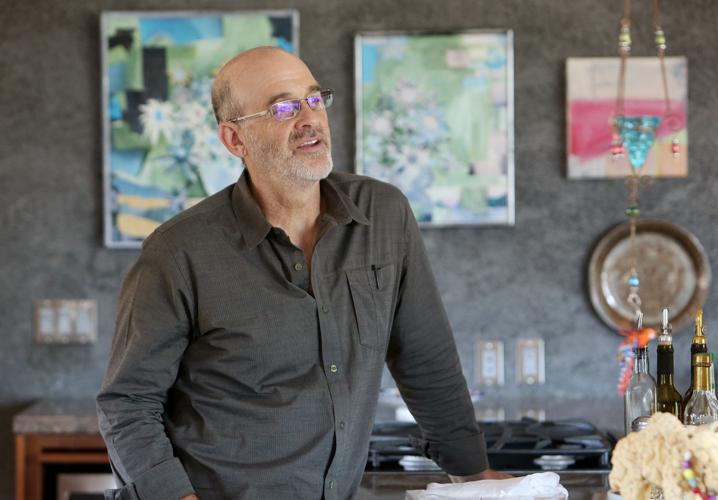
“It is a beautiful sculpture,” Murray, a former Iowa state senator, said of the couple’s home near the base of the Tucson Mountains. “We feel as if we are living on vacation. It’s a joy for both of us.”
People are also reading…
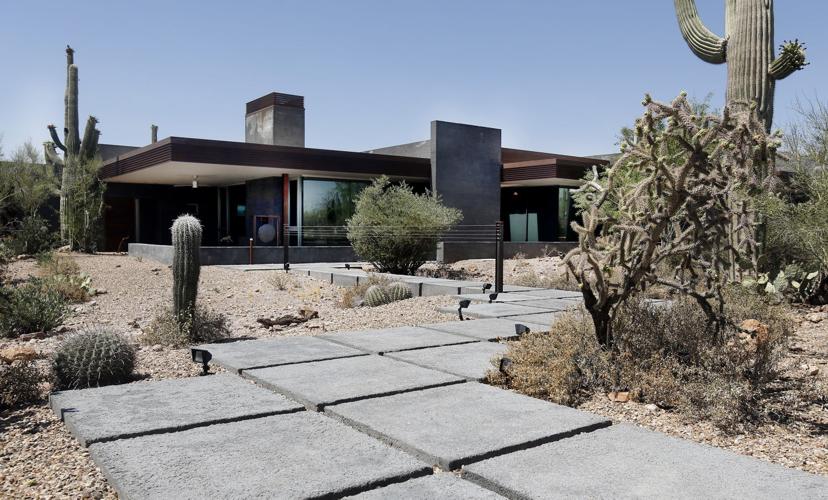
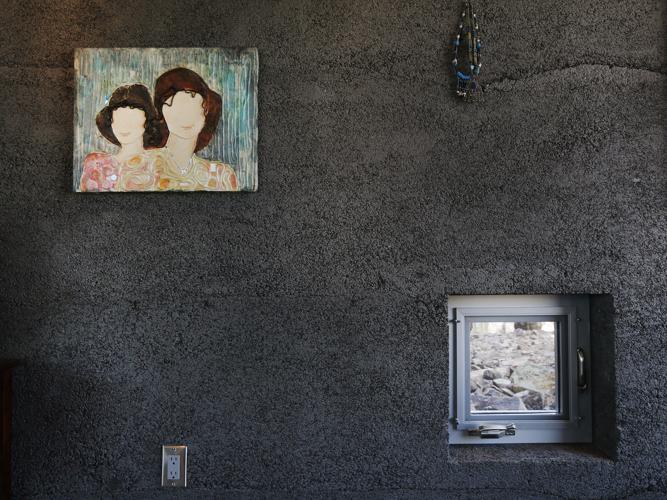
Known as the Tucson Mountain Lava House because of the use of crushed lava rock in its rich charcoal-colored walls, the house, designed by Tucson architect Paul Weiner, was named the American Institute of Architects Southern Arizona 2014 Home of the Year in the build category.
And while awards are nice, the home’s livability is what is truly outstanding. “It is indeed our dream home,” Murray said.
Murray and Terlizzi visited Tucson several years ago as they considered where they might want to live in their retirement years. After visiting a few times, in 2008 they decided this was where they wanted to be.
They did their research, looking for an architect they could collaborate with, one who would help them create a sustainable home that would take as little from the earth as possible.
They were drawn to Weiner, of Paul Weiner DesignBuild Collaborative, through his website. But the financial crisis soon followed, and plans were put on hold.
Fast forward to 2011, and Murray and Terlizzi were ready to make the move. They got back in touch, and over the next few months, plans were developed via email and telephone.
Weiner, who served as project design architect and general contractor, said the experience was among his most rewarding.
“I have had 300 to 400 clients in 31 years, and John and Judy represent the best of what it means for an architect to work with clients,” Weiner said.
Terlizzi and Murray, who is a conflict resolution negotiator who has worked to resolve water and other natural resource and land disputes in the Middle East and around the world, were always open to ideas and suggestions.
“John’s way in the world is about finding solutions and making something work for all parties,” Weiner said.
With that as their base, the three picked a lot, which happened to be close to Weiner’s home.
The four-acre lot is in view of a small handful of existing homes, with lovely mountain views and a wash running nearby.
Among the collaborators on the project were Paul Reimer, who served as architectural design collaborator and project document coordinator, and Craig Coryell, construction manager and project supervisor.
After 18 months of planning and a year of building, the home was just what Terlizzi and Murray hoped for.
“We so value the home,” Murray said. “There really isn’t anything we would change. Everything works so smoothly in our lives.”
In designing the 2,550-square-foot home, Weiner said it was important to consider how the couple moves through their day, from the moment they wake until they close their eyes at night.
“Thoughtful architecture is rooted in place and people,” Weiner said. “It’s not about prescription. It’s about discovery. If you lean toward prescription you don’t honor the uniqueness of the place or the people, and that is where you find mediocrity.”
He started with the master bedroom, a place he considers a retreat for Murray and Terlizzi, who has breathing difficulties.
The bedroom, with two floor-to-ceiling glass walls, looks out over pristine desert. The desert floor was dropped by two feet for the home, to obscure the view of the dirt road 75 feet away.
Separated by frosted glass from the bedroom is Terlizzi’s serene meditation and yoga room, with a view of the western desert. Alongside that is a glass-wall shower, spectacular in its simplicity, overlooking saguaros in full bloom.
“The western view is by far the most delicious in the morning, when the light is illuminating the vegetation,” Weiner said.
“This is a healing space for Judy,” he added. “You feel like you are part of the desert, but safe and protected.”
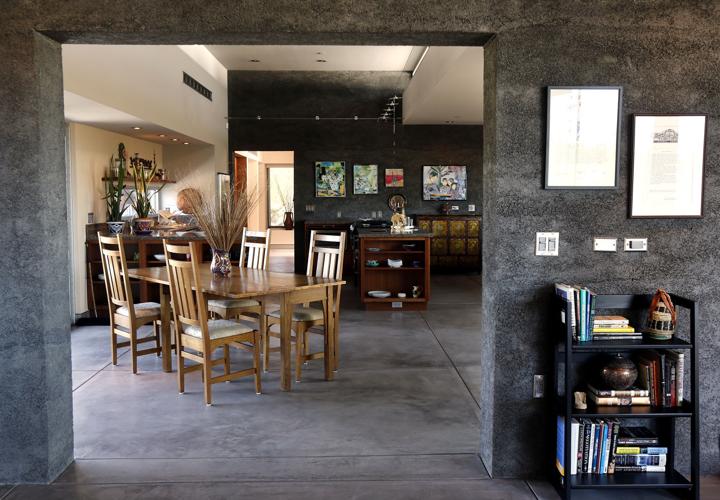
Moving northeast, the home flows from one room to the next, with few walls and barriers. From several angles, you can see from one side of the home to the other.
“The long view is critical in any home,” Weiner said.
The kitchen and family room flow into one another, with Murray’s office and Terlizzi’s art studio incorporated. A tiny, 100-square-foot room that can be closed off to become a guest room serves as Terlizzi’s media room, where she enjoys classic movies.
The glass walls, which have blinds, allow for dramatic viewings of the monsoon rains, while the home’s engineering and design keep it safe from flooding.
Outdoor spaces are clean and simple, and flow from one to the next. A patio off of the kitchen trails into the wash, with abundant views of mountains and wildlife traipsing through. On a recent morning, a family of quail scurried by as cicadas sang their summer song.
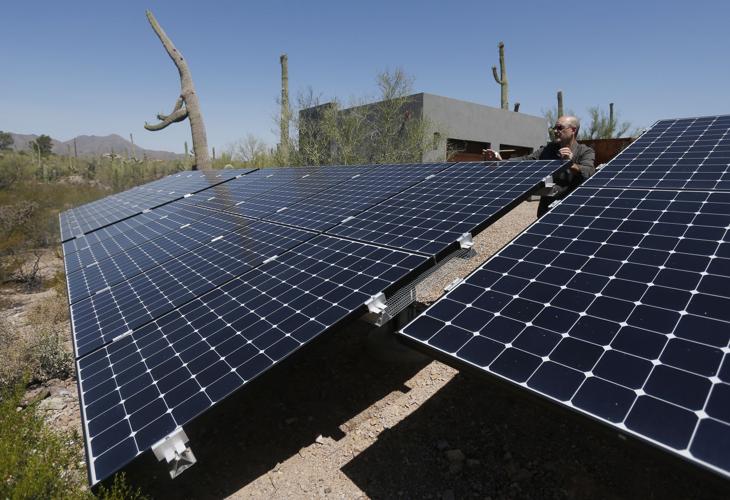
By thoughtful design, the home is exceptionally easy on the planet. Among the sustainable systems are a solar array, gray water collection and irrigation, water harvesting, site water channelization and passive solar design. The solar array is now paying for itself, as the home is at net zero for electricity usage.
And then there are the striking thermal scoria walls.
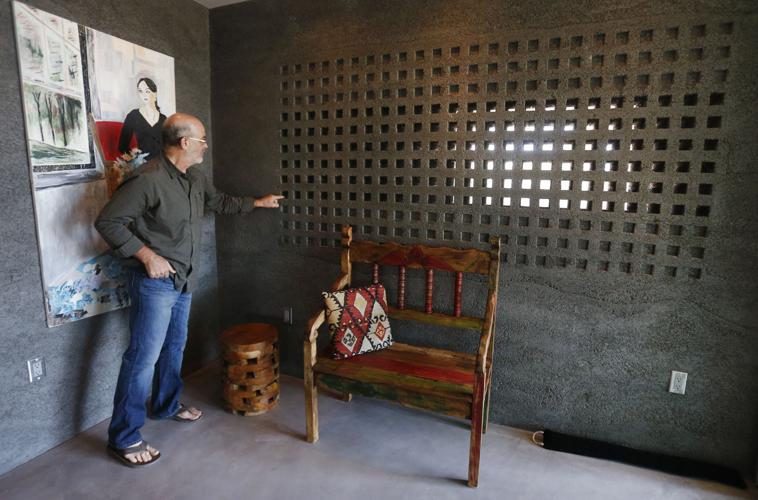
About three-quarters of the home’s walls and the surrounding steps are made from smoky charcoal-colored scoria. Crushed scoria, or volcanic rock from Flagstaff, is mixed with cement and water, and walls are built on site.
Paul Schwam served as a scoria consultant and collaborator. “He is responsible for bringing scoria into the Tucson conversation,” Weiner said.
Through the process, the team created foot-thick walls with a layer of rigid insulation in the middle. “It creates the ideal desert wall,” Weiner said.
The home includes radiant heat from the floors and fireplaces indoors and out.
“This was about studying the way of the land and always designing from sun and water flow in the desert,” Weiner said.
Murray said he and Terlizzi “like that it is Paul’s artistic genius that flows into our house. We take energy from it.”
He said the home is a joy to live in.
“Living in the house is marvelous,” Murray said. “It’s comfortable and easy to get around. You feel supported by the house and happy to be there.”