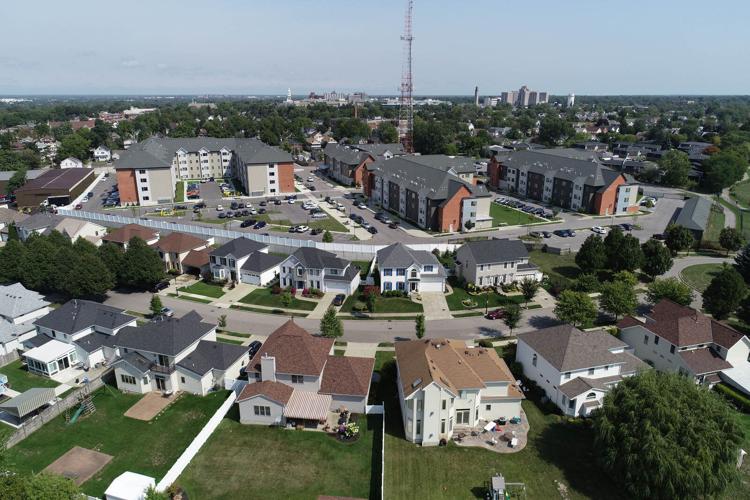
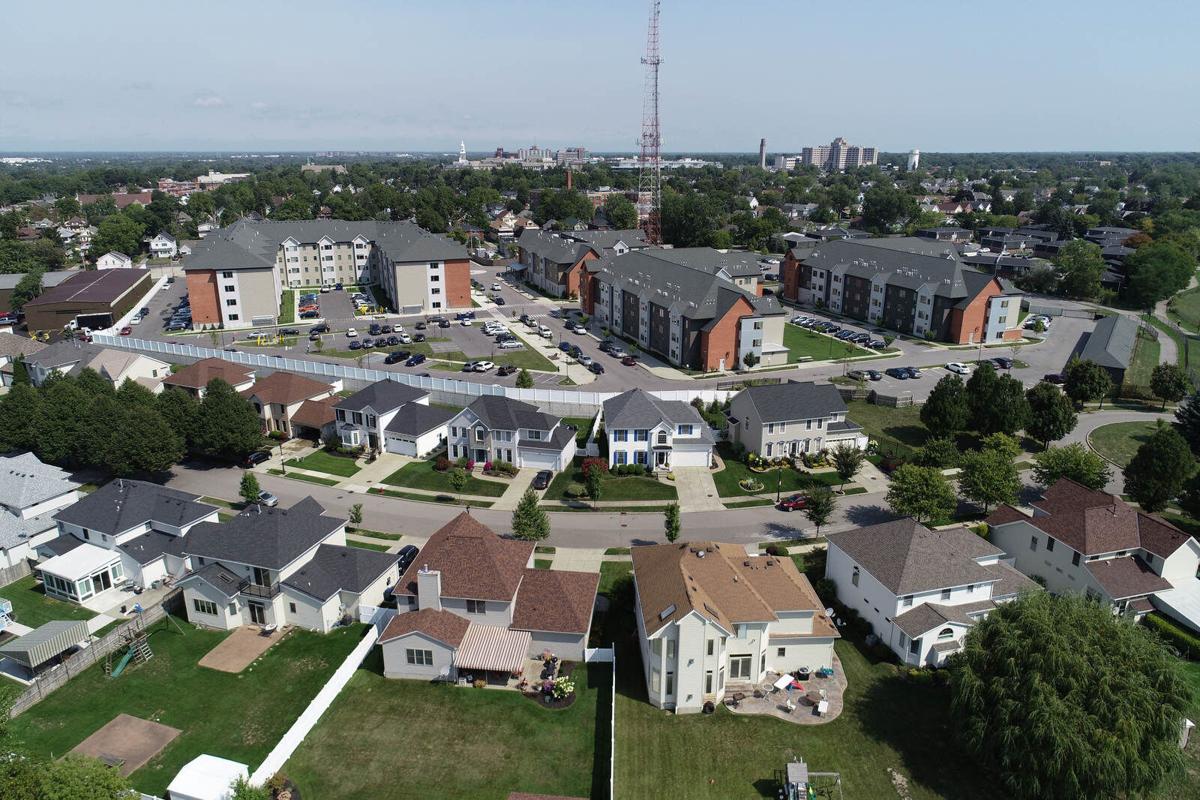
When Frank Chinnici proposed his University Place @ LaSalle student housing project more than eight years ago, the developer planned to put up six buildings east of Main Street.
The complex was aimed at University at Buffalo students who wanted to live off-campus, although its location is also convenient for students at Canisius College and even SUNY Buffalo State. And it offered high-end living with resort-style amenities, like a gym, hot tub, game room, study rooms and community events, as well as a shuttle bus to UB and local businesses.
Chinnici's Legacy Development eventually completed the first two phases, putting up four three- and four-story buildings at 89 Lasalle Ave., totaling 249 units and 533 bedrooms. About 90% of tenants are UB students.
Now Chinnici is ready for the next phase of the project – now called Axis 360.
People are also reading…
Legacy wants to construct the fifth building in the complex, adding another 49 units and 61 bedrooms, for a total of 298 and 594, respectively. It would include 37 one-bedroom and 12 two-bedroom apartments.
The site plan was approved in 2013 and amended in 2016, prior to adoption of the Green Code, so the firm is coming back to the city for approval of a new site plan as required. The Planning Board will hold a public hearing on the project on Monday.
Under plans by C&S Engineers, the 39,987-square-foot, four-story building at 49 Lasalle would be constructed on a parking area at the southwestern tip of the 10.84-acre triangular site, which sits along the south side of Lasalle.
The sixth and final building in the project is still planned for the future, with 48 units over three floors, but will come up separately. Upon completion, the entire complex would offer 346 apartments.
Apartments at the Lyceum
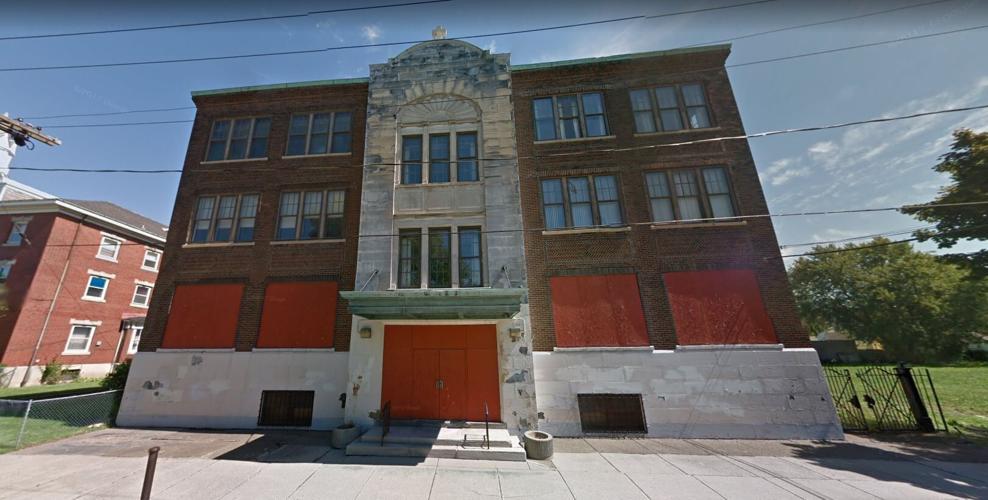
The board also will hold a hearing on an $18 million project by Community Services for Every1 and Rochester-based Edgemere Development to renovate the former East Side school and community center building of St. John Kanty Roman Catholic Church into the Apartments at the Lyceum.

The former school or Lyceum building of St. John Kanty Church in the Broadway-Fillmore neighborhood.
Located on 1.45 acres at 97-101 Swinburne St., in the Broadway-Fillmore neighborhood, the project for low-income residents would include 26 one-bedroom and 11 two-bedroom apartments, with 12 units reserved as permanent supportive housing for survivors of domestic violence. Four units would be set aside for those with mobility impairments, while two would be reserved for people with hearing or visual impairments.
Other hearings
The Planning Board will also hold public hearings and review site plans for:
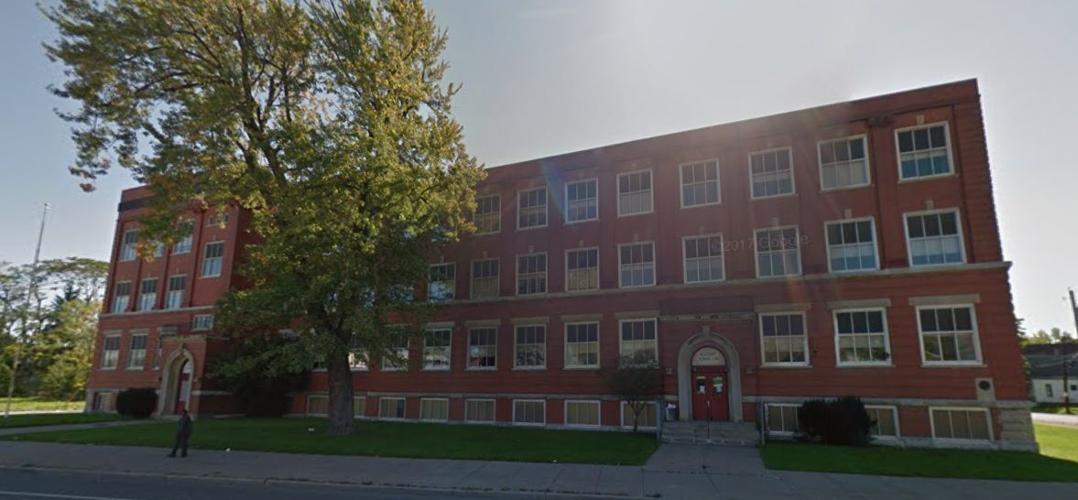
• A $26.8 million adaptive-reuse plan by SAA-EVI's David Alexander and Ernst Valery to convert the 127,000-square-foot former Buffalo Public School 44 at 1349 Broadway into 65 one-, two- and three-bedroom apartments, targeted at households earning 60% or less of the area median income.
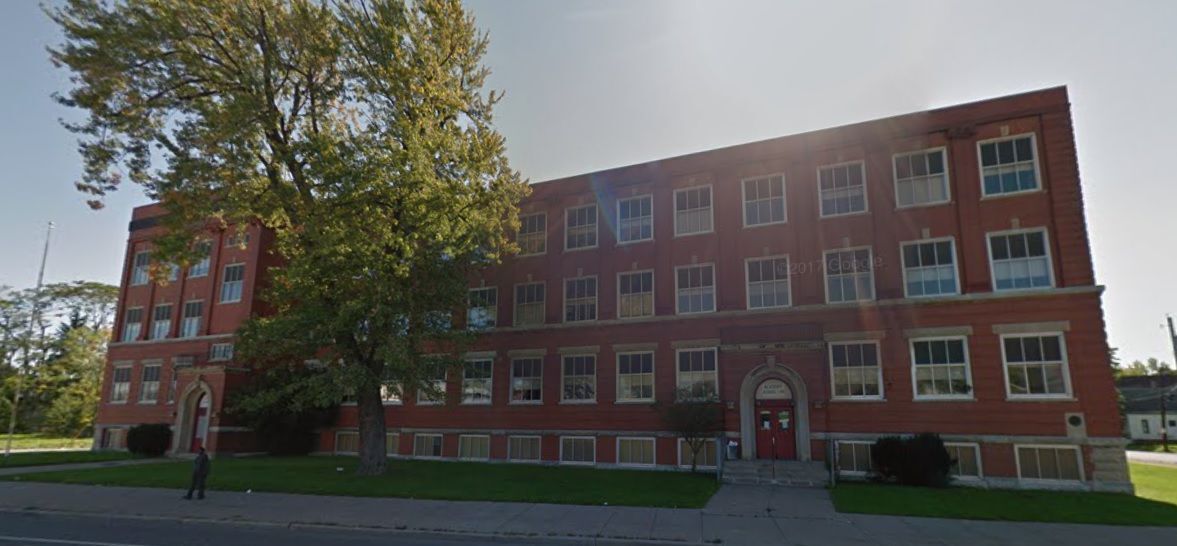
Developers want to transform the former Public School 44 into a modern apartment building with support services for residents.
• A subdivision of Delaware Consumer Square from nine separate parcels into five, to make it easier for owner DLC Management Corp. of Tarrytown, N.Y., to finance or potentially sell any of them. One of the properties, a 1.8-acre parcel at 50 Hinman, is now targeted for a Chick-fil-A restaurant.