


EVANSTON, Ill. — Northwestern University touts its new Ryan Field as “by far the nicest stadium or arena ever built in the Chicago area.”
Zachary Taylor Davis, architect of Wrigley Field and Comiskey Park, would like a word.
Hype is hype. But it’s not every day that we see a new sports arena in Chicago, and the new Ryan Field is the most architecturally distinguished sports facility since those two predecessors of more than a century ago.
The new Ryan Field replaces old Ryan Field, originally called Dyche Stadium, that stood on the same Evanston site from 1926 until its demolition in 2024.
Its final cost of $875 million is a bit more than the Obama Presidential Center, although it’s considerably less than the $2 to $3 billion forecast for the new Bears Stadium, wherever that may eventually be built.
People are also reading…
Pat Ryan Jr., whose family name is on five buildings at the school, including the new stadium, acted as pro-bono developer on the project. His family contributed more than half of the funds for the facility.
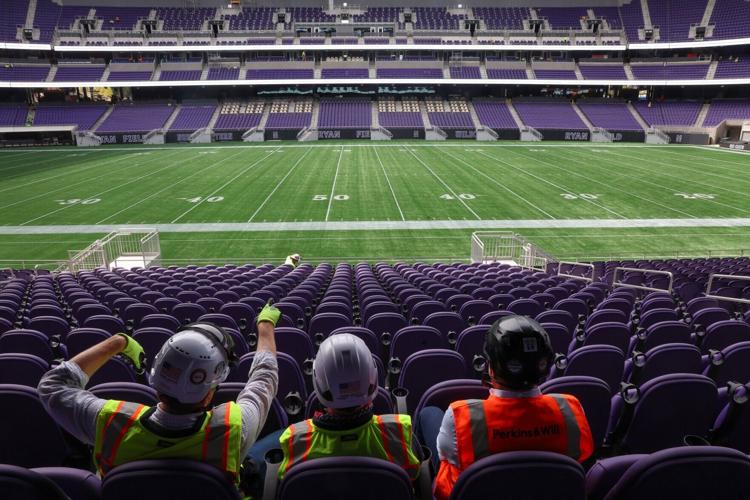
The complex was designed by local stalwarts Perkins&Will with Kansas City-based HNTB. New York-based Rockwell Group directed the interiors for various clubs and concourses, Thornton Tomasetti were the structural engineers and Chicago’s Site Design Group conceived the varied landscaping.
There was a gladiatorial spirit to the earlier stadium, with its dual towers connected by an elegantly curving grandstand with a series of arches facing the street. It reflected its distinguished pedigree: Its original form was by James Gamble Rogers, who also designed Northwestern’s Deering Library and is best known for his extensive work on Yale’s campus in New Haven, Conn.
The Ryan Field designers approached the project with a certain sophistication. “It’s a civic building, as opposed to just a football stadium,” Perkins&Will Design Director Bryan Schabel explains. The exterior is clad in glass and limestone that reflects the predominant materials on Northwestern’s nearby campus.
The limestone around the stadium’s perimeter gently swoops up and down in a move that recalls the gracefully curved bowl of Ryan Field’s earlier iteration. It’s a nice touch that gives the structure an unexpected character consistent with the site’s history. One design quibble — at its uppermost reaches, the limestone is just a bit too close to the narrow edge of the steel canopy. Holding the edges just a foot or two apart could have increased the drama considerably.
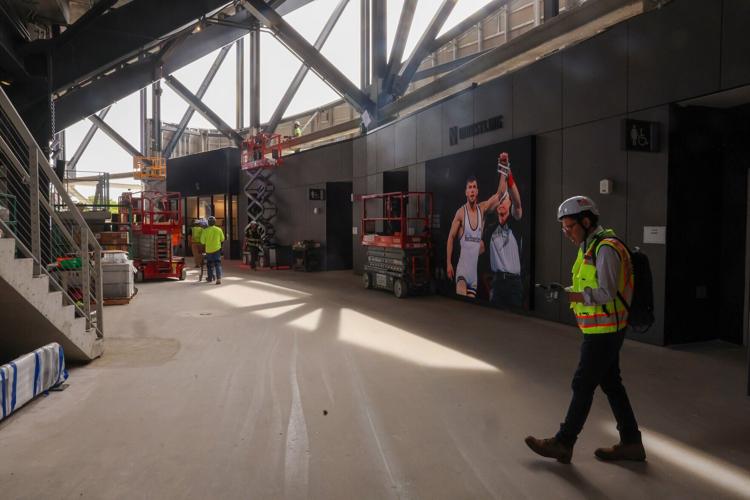
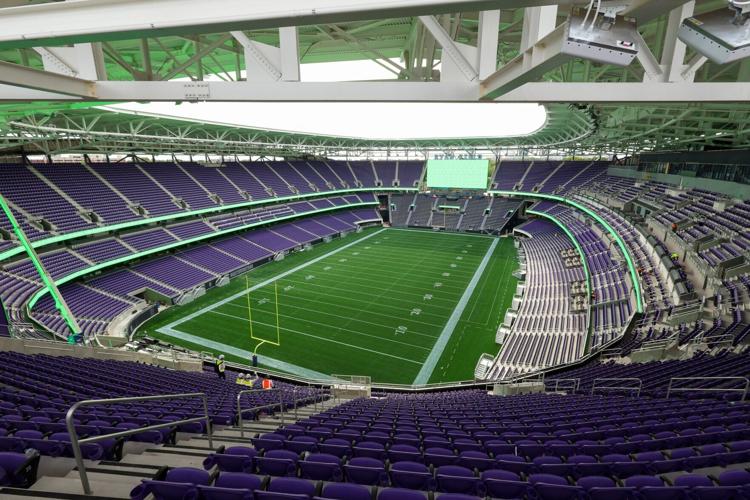
Viewed from outside, the upper deck and canopy are supported by a steel framework reminiscent of old ballparks like Wrigley Field and the original Comiskey Park. The exposed structure — steel and concrete — has been carefully designed for visual appeal — something that not every American stadium can boast. And from the exterior, the upper deck and canopy steel seems rather diminutive — although it’s very much not. Upon entering the arena, the steel at the lower levels reveals itself as quite brawny. But the architects and structural engineers have detailed the steel with panache. The bolted connections are reminiscent of the detailing found on the “L,” albeit a bit supersized.
As completed, the building comprises 550,000 square feet with an overall facility size of 750,000 square feet when you include the exterior spaces that surround the building and will be part of a carefully curated game day experience.
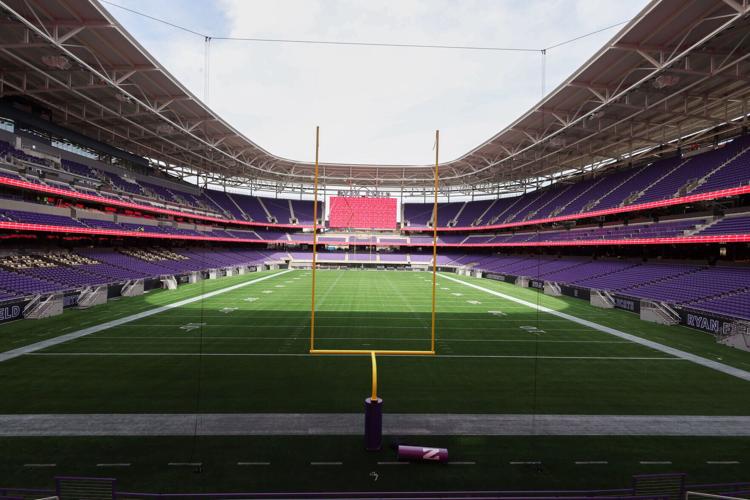
The capacity of 35,000 fans is 12,500 fewer seats than the earlier stadium and will be the smallest stadium — by far — of the 18 schools that compete in the Big Ten.
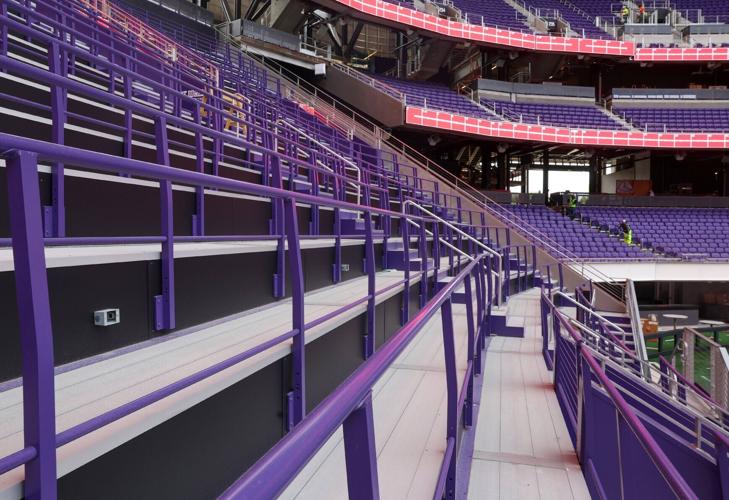
The building has no ramps as the designers kept all slopes to a gentle two percent that’s virtually imperceptible. All entry points around the stadium are on grade and lead directly to the main concourse that overlooks the field 21 feet below. Fans in wheelchairs will find their designated positions at the top of the lower seating bowl with some of the best views in the house. And smartly designed drink rails will allow standing guests to watch from a similar vantage point without crowding those in wheelchairs.
And the concourse is the key public space within the stadium. It’s not unlike the much-appreciated concourse at Rate Field, but it’s been vastly improved. The walkways are wider and the varied amenities are more carefully designed to allow better overall viewing of the field while grabbing a concession or visiting one of the many restrooms. It’s hard to conceive of a better-designed amenity.
While there’s three different levels of seating, they’re served by just two concourses. The upper concourse is at the top of the middle deck and stairs lead up from there to the upper deck.
Creating an intimate feel within a stadium required placing the upper-deck seats as close to the field as possible. This created a top level that is steep and closer to Rate Field than Wrigley Field in its geometry. Most fans will find it a worthwhile tradeoff, although if you’re acrophobic, you have been warned.
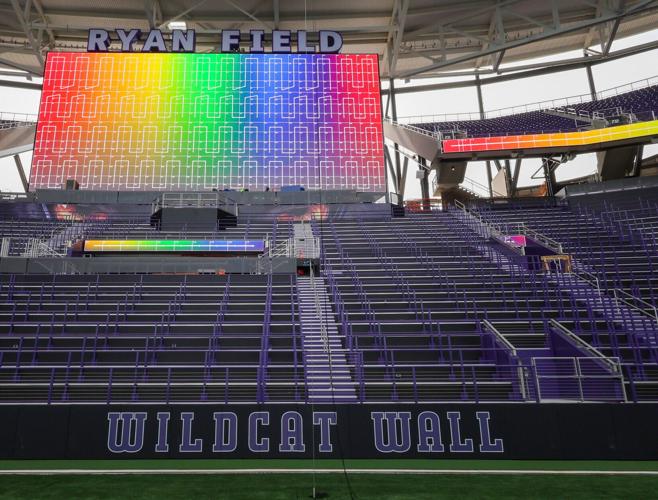
In a feature borrowed from soccer, the “Wildcat Wall” at the south end of the stadium will put as many as 2,000 students practically in the end zone. This so-called “safe standing” section will provide an intimidating backdrop for visiting schools’ kickers and their quarterbacks in the red zone.
Another move reminiscent of many soccer stadiums is the extensive canopy over the grandstands that should create a more comfortable experience for fans on cold and rainy fall days. But continuing to play football in the elements —particularly late in the season — is a very Chicago thing to maintain.
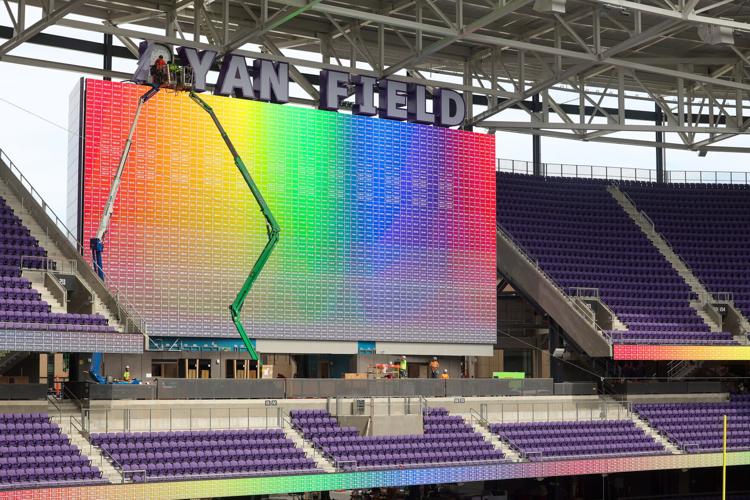
The large scoreboards in each end zone appear as big purple volumes on the exterior of the stadium, somewhat reminiscent of the back of Wrigley Field’s original scoreboard at Waveland and Sheffield. They are bold formal elements framed by the limestone walls, the concrete underside of the upper deck and the steel frame supporting the roof canopy.
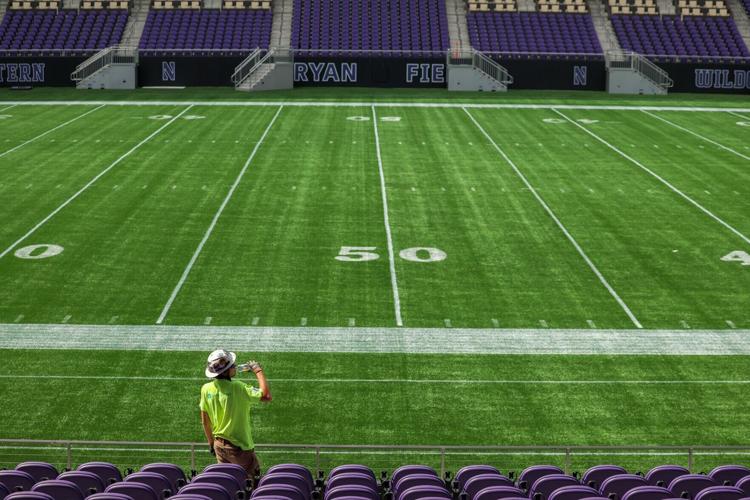
“While most sports are focused on creating premium for the people who will pay a premium, we think people can and should expect a premium experience for every fan,” Ryan said. This thinking has led to certain universal design decisions. Most importantly, every seat is an individual chair with cup holder and arms; there are no bleacher seats — which are traditional at most college football venues. But there remains some hierarchy, with padded seats for the higher-end club locales. Unsurprisingly, some seating is more premium than others.
To their credit in planning, there are no new expansive parking lots and the new Ryan Field can be considered a transit-oriented development as it lies between the CTA station about three blocks east and the Metra station a short distance west. The student entrance at the southeast corner of the stadium is closest to both the campus and the CTA and it welcomes its fans with two-story-tall subway tile renditions of vintage wildcat graphics that riff on its proximity to rapid transit.
The stadium tries to be a good neighbor, despite some objections. But nobody living in Ryan Field’s Evanston neighborhood has had the university foist a large-capacity sports facility into their community. There’s been quite a large arena here for a century. From across the street, the new stadium is both bigger and smaller than its predecessor. And fewer seats promise less traffic during events.
As is traditional for football, the field in the old stadium ran north-south with the main grandstands on the east and west sides of the gridiron. The new Ryan Field rotates everything by 25 degrees to create a larger outdoor plaza area at each of its four corners. While these will be ticketed areas during events, they also will offer neighbors new community open space.
The ivy-covered brick wall and hand-operated scoreboard at Wrigley Field, the colonnades lining both sidelines at Soldier Field, the shallow arched openings of the old Comiskey Park — each of these venues has (had) a unique feature that defined these places (and tragically only one of them has survived the past century relatively intact). While inside the new Ryan Field is a bit more generic at first glance, there a plenty of interesting and endearing quirks once you spend some time there.
While it houses an unrelenting gridiron at its core, there are a lot of gentle curves, from the seats to the canopy, the prominent backs of the scoreboards, and the enclosing limestone walls at the exterior. All of these create a friendlier environment than many football venues. But that doesn’t mean there can’t be menace: Visiting teams will enter the field from a narrow slot in the southeast corner that’s painted black with intimidating cat eyes staring down at the players. Rome’s Colosseum has nothing but curved walls and the Christians never found it particularly friendly; Northwestern is creating a similar reception for its opponents.
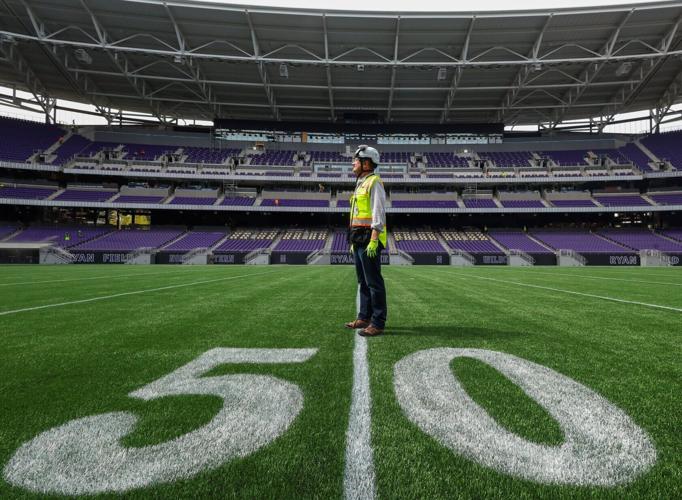
The new Ryan Field is going to be a very good place to watch a football game, a soccer game or a concert. The seating bowl has a nice feel to it and its purple seats and accents certainly telegraph the home team.
But it’s not without some faults.
In a building that strives to be an intimate gathering of 35,000 people, it’s the sideline seats that are a bit too far away from the field, as they’ve been designed to accommodate the requirements of a soccer pitch wider than an American football field. And there are a handful of seats at the top of the upper deck adjacent to the scoreboards that have obstructed views of one corner of the field, so few dozen fans will find a less than premium experience.
On the otherwise attractive exterior, the clarity of incised inscriptions in the limestone varies considerably under different lighting conditions and can be too subtle. But there are plenty of bolder signs including tall Ns applied to the back of the purple-clad scoreboards.
Certain corners of college sports have long held that they’re not about the money. But with name, image and likeness licensing money and the transfer portal part of the new reality of college sports, the difference between college and the NFL has never been smaller. Ryan Field takes its place within this new business climate and reflects it back.
As promised, the experience will be premium. And, of course, a premium experience will cost big-cash dollars. Two-and-a-half weeks before the first game, the cheapest available seats were in the lower deck end zone and were listed at almost $200, with upper-deck seats on the 50-yard line at just over $300. And there were plenty of tickets at $1,000-plus. Noted 20th-century architect and educator Charles Moore once wrote, “You have to pay for the public life.” That certainly came true here.
Ryan Field’s new era begins on Oct. 2 against Penn State — 100 years since the school’s first game on this site.
———
Edward Keegan’s biweekly architecture column is supported by a grant from former Tribune critic Blair Kamin, as administered by Journalism Funding Partners. The Tribune maintains editorial control.


